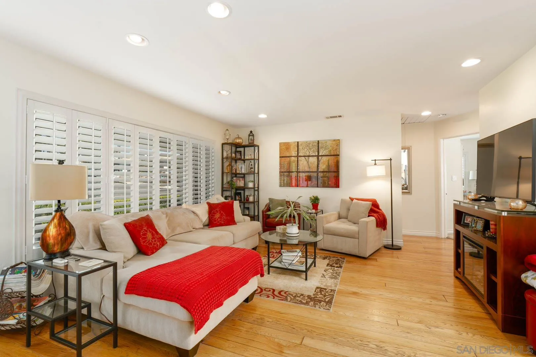
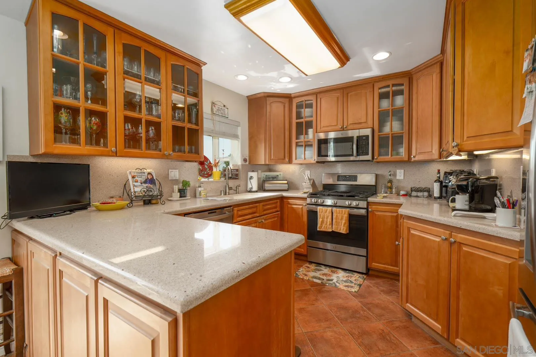
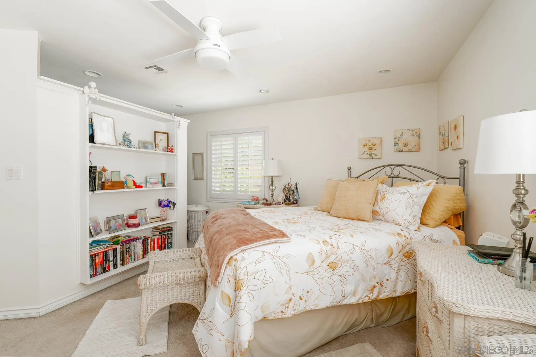
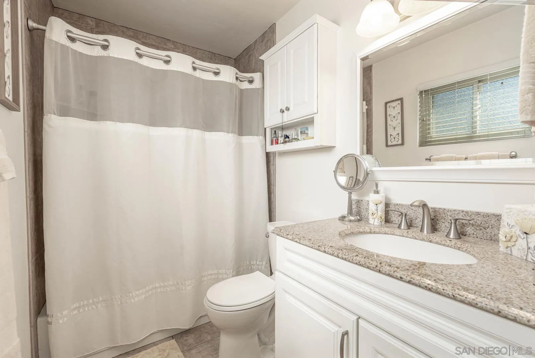
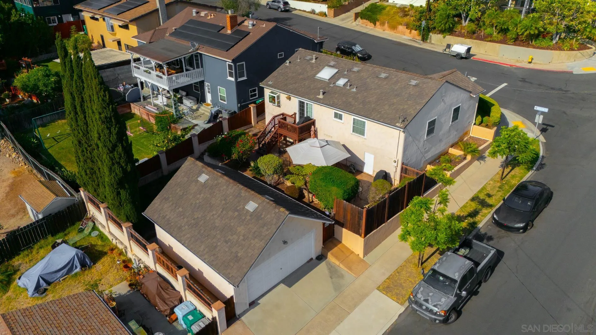
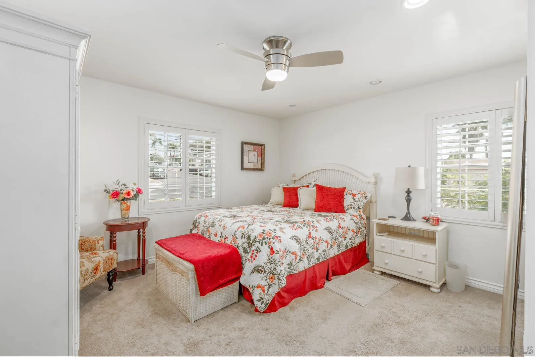
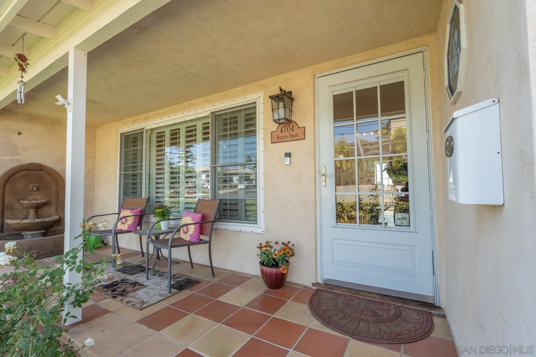
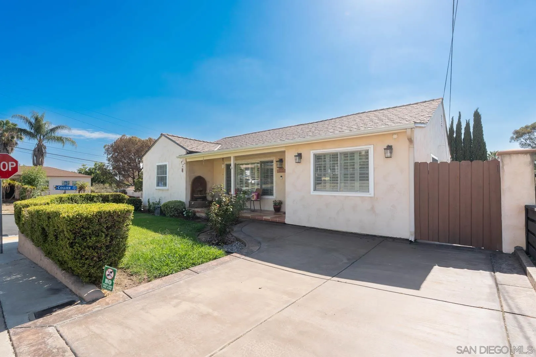
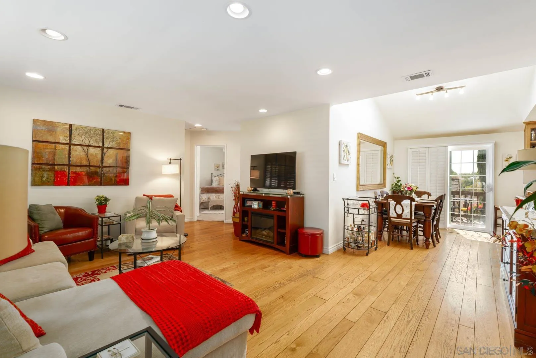
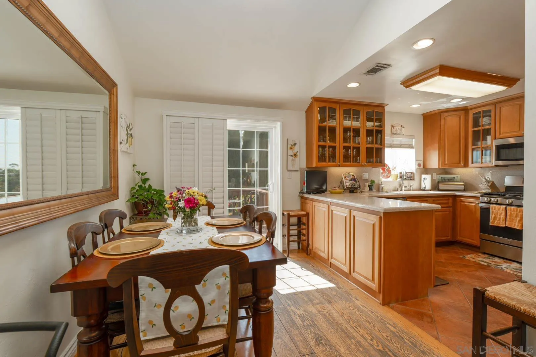
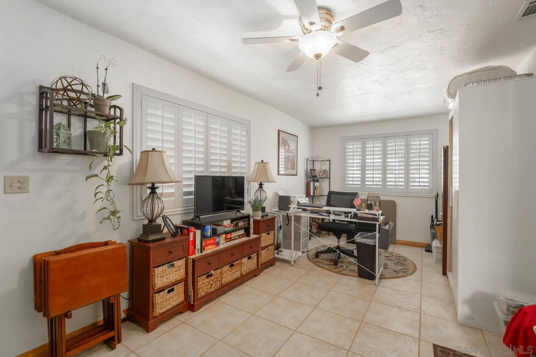
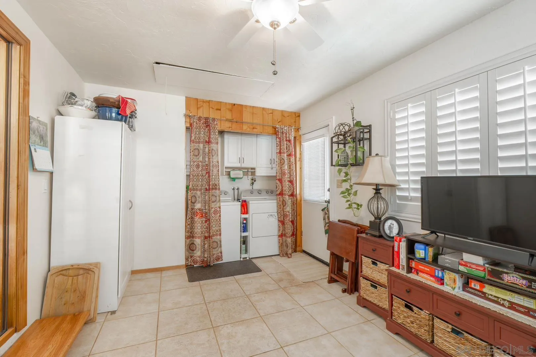
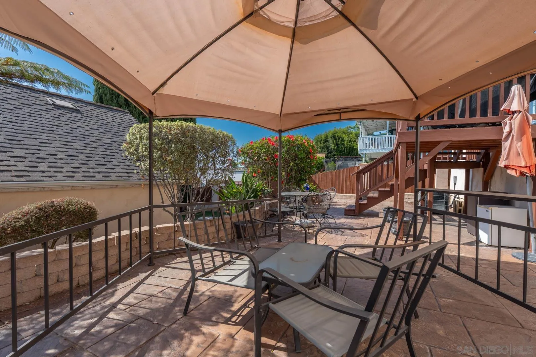
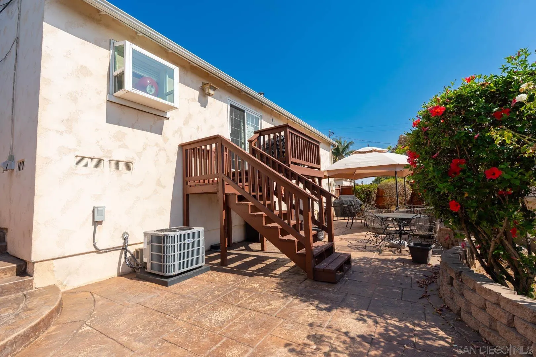
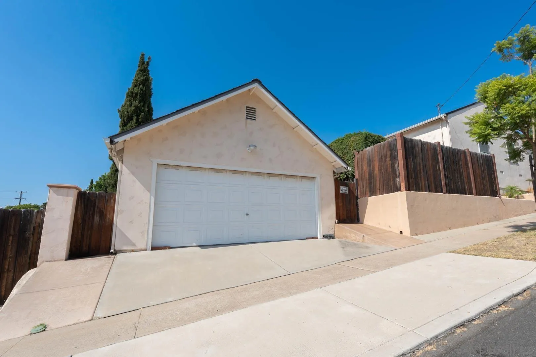
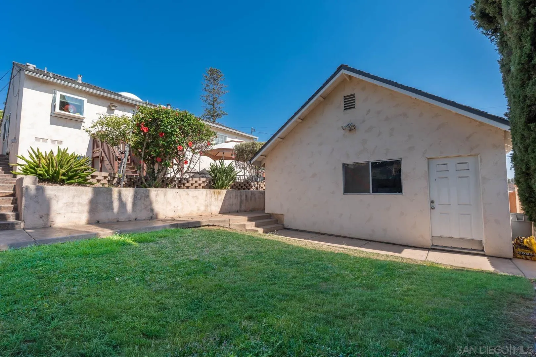
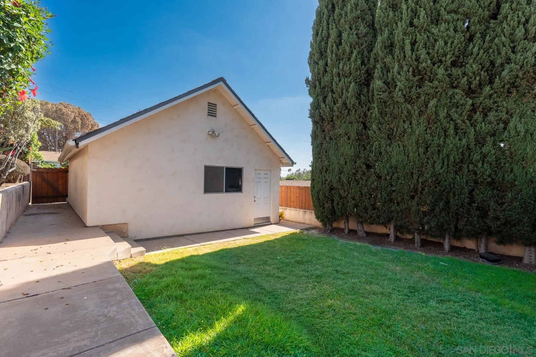
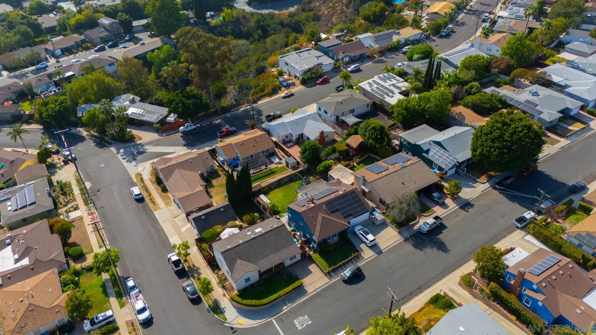
Some homes simply feel special the moment you arrive. Situated on a corner lot in El Cerrito, this charming home features an inviting front porch, multi-level outdoor living, and west-facing views capturing beautiful evening sunsets. Thoughtfully updated and designed for effortless indoor-outdoor living, it's ideal for everyday living and entertaining. Inside, hardwood floors, plantation shutters, and abundant natural light create a warm atmosphere. The kitchen blends style and function with custom Bardon cabinetry, stainless steel appliances, and a garden window overlooking the yard. The versatile floor plan offers two bedrooms, including a primary suite with a private bath and walk-in closet, plus a bonus room currently used as an office that could also serve as a guest room, creative space, or additional living area. Dual-pane windows and sliding door, skylights, ceiling fans, and HVAC provide year-round comfort. Outside, enjoy a spacious deck, large patio, and lower grassy area with room to relax, entertain, garden, and take in the views. The detached oversized two-car garage, accessed from the side street, may offer future ADU potential (buyer to verify). Located in the desirable El Cerrito neighborhood, this home offers timeless character, flexibility, and a wonderful connection to the outdoors. Buyer and buyer's agent to verify all information, including square footage, permits, lot dimensions, zoning, ADU potential, and any other information deemed material to the buyer's purchase decision.